Project Description
An application has been submitted by Landwise on behalf of the owners of 4933 Victoria Avenue N. in Lincoln. The subject lands are designated Mixed-Use and Natural Environment in the Prudhommes Secondary Plan (Official Plan) and are zoned as Future Development (FD-1) and Environmental Conservations (EC).
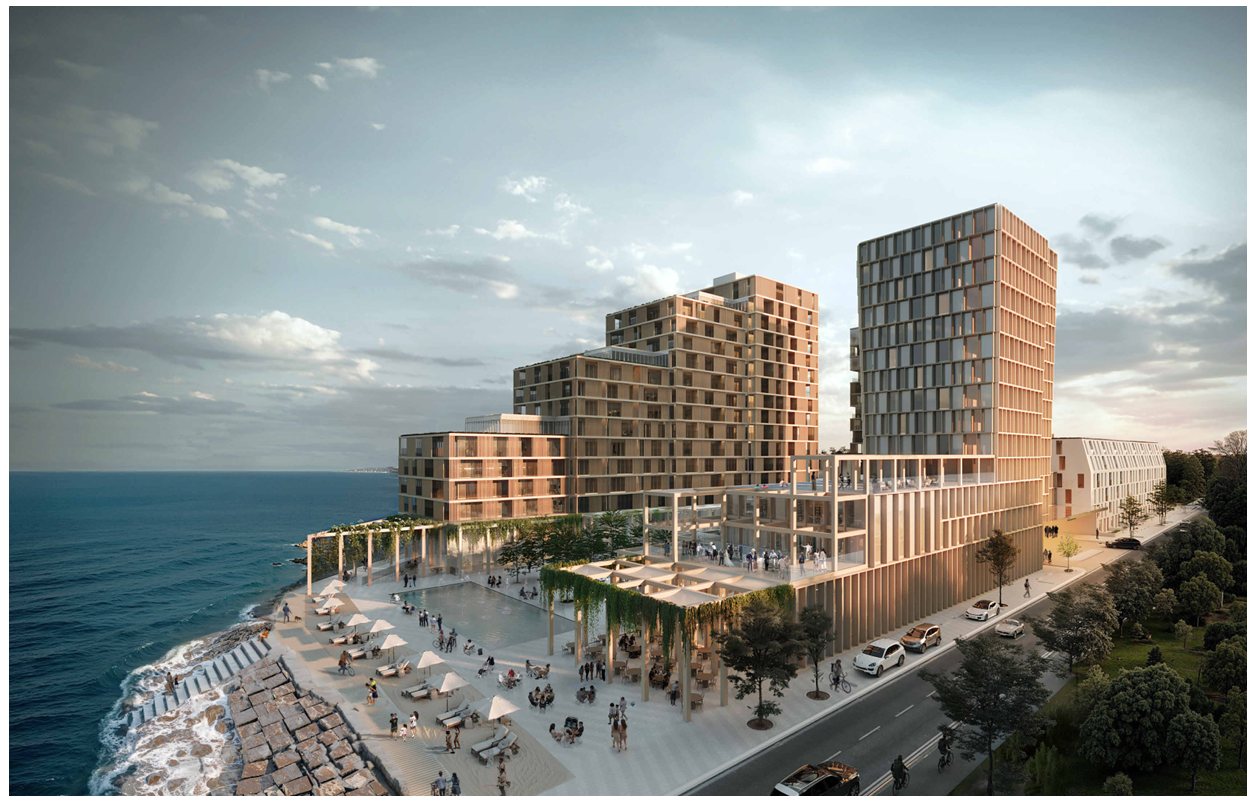
The applicant is proposing to amend the Official Plan and Zoning By-law to permit a mixed-use building with commercial, a 130 suite hotel and 396 residential units. The proposed building is comprised of four building sections of varying heights, up to 15-storeys, connected by a 4-storey podium. A total of 637 parking spaces are proposed in one underground level and four above ground parking levels.
The proposed development has been revised since the July 8th, 2024 Public Meeting in response to feedback provided. Some of these changes include:
- Reducing the maximum building height from 15 storeys to 13 storeys;
- Decreasing the density of development by:
- Reducing the number of apartment units by 50, and
- Reducing the number of proposed hotel suites by 30 ;
- Increasing parking ratios for Hotel Use and Eating Establishment Use;
- Increasing proposed parking stall dimensions so that the widths now conform to the Town Zoning By-law and the length is deficient by 20 cm. In addition, only a maximum of 60% of residential spaces and 50% of visitor/non-residential spaces are proposed to be permitted with this stall size. All other parking space sizes will conform to the Town Zoning By-law;
- Creating a second driveway access to the structured parking garage, midway along the Victoria Ave N. property frontage. This is proposed to decrease the amount of traffic entering the site at the southerly driveway of the property which is located closer to existing residential dwellings;
- Restrictions are proposed which will require a separation distance of at least 100 metres from any proposed restaurant/bar outdoor patio use above the 3rd floor to any residential building surrounding the property.
Development Rending
File Number(s)
Official Plan Amendment: PLOPA20240045
Zoning By-law Amendment: PLZBA20240046
Applicant
Upper Canada Consultants
Who's Listening
Have questions or want to learn more about a project, contact us below:
| Name | Josh Warkentin |
|---|---|
| Phone | Senior Planner |
| jwarkentin@lincoln.ca |